

-
_78A0985 copy.jpg

-
_78A1043 copy.jpg

-
_78A1048 copy.jpg

-
_78A1056 copy.jpg

-
_78A1040 copy.jpg

-
_78A1031 copy.jpg

-
_78A1017 copy.jpg

-
_78A1013 copy.jpg

-
_78A1028 copy.jpg

-
_78A1107 copy.jpg

-
_78A1099 copy.jpg

-
_78A1076 copy.jpg

-
_78A1079 copy.jpg

-
_78A1114 copy.jpg

-
_78A1082 copy.jpg

-
_78A1088 copy.jpg

-
_78A1010 copy.jpg

-
_78A1066 copy.jpg

-
_78A1123 copy.jpg

-
_78A0992 copy.jpg

-
_78A0997 copy.jpg

-
_78A1062 copy.jpg

-
_78A0994 copy.jpg

-
_78A1001 copy.jpg

-
_78A1002 copy.jpg

-
_78A1105 copy.jpg



Main Street, Grenoside, Sheffield
Guide price £395,000 (Tenant Fees)
- EXTENDED FIVE-BEDROOM SEMI-DETACHED FAMILY HOME
- SOUGHT-AFTER GRENOSIDE VILLAGE LOCATION
- LOUNGE WITH MULTI-FUEL STOVE
- SEPARATE DINING ROOM WITH REAR ACCESS
- EXTENDED KITCHEN/BREAKFAST ROOM
- FOUR DOUBLE BEDROOMS PLUS BEDROOM/HOME OFFICE
- SPACIOUS, FULLY TILED FAMILY BATHROOM
- USEFUL ATTIC ROOM WITH VELUX WINDOW
- DOUBLE-WIDTH DRIVEWAY AND INTEGRAL GARAGE
- REAR GARDEN AND COUNTRYSIDE CLOSE BY
Main Street, Grenoside, Sheffield Guide price £395,000 (Tenant Fees)
GUIDE PRICE £395,000-£415,000 ** FREEHOLD ** Ideally positioned in Grenoside Village is this extended five-bedroom semi-detached family home. Offering generous and versatile accommodation across two floors, the property also benefits from a rear garden, double-width driveway, garage, uPVC double glazing and gas central heating. The property is conveniently placed for a range of local amenities, well-regarded schools and transport links, while also enjoying easy access to nearby woodland walks and open countryside.
Front-facing uPVC French doors open into an entrance porch, which also provides internal access to the garage. The garage benefits from plumbing for a washing machine, offering useful additional utility space. The entrance hall leads through a generous opening into the lounge, an attractive reception room featuring a bay window and a cast-iron multi-fuel stove set within a characterful fireplace. There are also two useful storage cupboards, including one beneath the stairs. The dining room has a gas fire forming the focal point of the room. Fitted cupboards and shelving sit to one side of the chimney breast, while a door provides direct access to the rear.
The extended kitchen/breakfast room, fitted with a range of units complemented by contrasting work surfaces incorporating a sink and drainer. Integrated appliances include a dishwasher, fridge and freezer, with a Rangemaster cooker (included in the sale) and extractor above. Further features include a breakfast bar, pull-out pantry and rear-facing uPVC entrance door. Completing the ground-floor accommodation is a convenient WC, which also houses the gas central heating boiler.
FIRST FLOOR
The first floor offers five bedrooms together with a spacious family bathroom. The principal bedroom features a bay window with an attractive window seat and fitted wardrobes. Double bedroom two with fitted wardrobes, cupboards and shelving, while bedroom three is also a double room and enjoys pleasant views to the rear. Bedroom four is a further double bedroom positioned to the front of the property, while bedroom five is currently utilised as a home office. The spacious family bathroom is fully tiled and fitted with a white three-piece suite comprising a bath with overhead shower, wash basin and WC. Pull-down ladders provide access to a useful attic room, enhanced by a Velux window and benefiting from carpeting, power and lighting. This provides excellent additional storage or versatile ancillary space.
OUTSIDE
A low wall encloses a front planted garden. A double-width driveway leads to the integral garage. The good sized rear garden is fully enclosed and has a decked seating area, patio and a lawned garden with planted borders, further seating area and a garden shed.
LOCATION
Main Street is situated in the established and popular village of Grenoside, approximately 5 miles north of Sheffield city centre. The property occupies a convenient position on Main Street, within easy reach of a range of local amenities including shops, public houses, schools and everyday services. Grenoside combines a village setting with good accessibility to Sheffield and the surrounding area. Nearby road connections provide convenient access to the wider regional network, while public transport services connect the village with Sheffield and neighbouring communities.
MATERIAL INFORMATION
Tenure: Freehold
Council Tax Band: C
Valuer: Greg Ashmore MNAEA
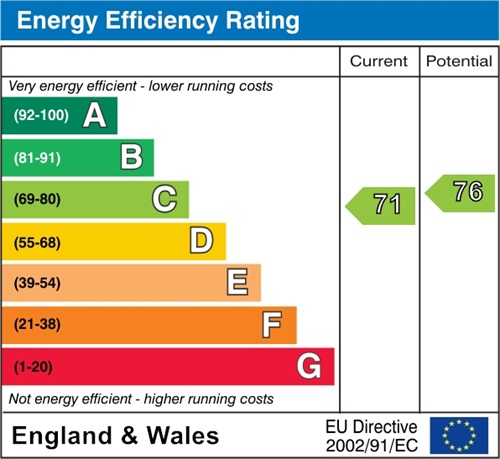
EPC
Click to enlarge
Floorplans
Click image to enlarge:

Gallery
Click image to enlarge:
Popular Properties
Busk Meadow, Sheffield
£65,000
** NO CHAIN ** LIFT ** FIRST FLOOR APARTMENT ** A beautifully presented two/three-bedroom first-floor apartment, offered on a 50% shared ownership basis, within this popular over-55s development at (...)
Main Avenue, Totley, Sheffield
Guide price £650,000
Guide Price £650,000 to £675,000 Situated in the heart of Totley, this substantial five double bedroom, three bathroom detached family home enjoys a fantastic location within the catchment for (...)
Moorwood Lane, Holmesfield
Offers around £1,840,000
Moorwoods Farm presents a rare opportunity to acquire a small rural farm in a private yet highly accessible setting, ideally suited to those with agricultural, equestrian, smallholding and/or (...)


